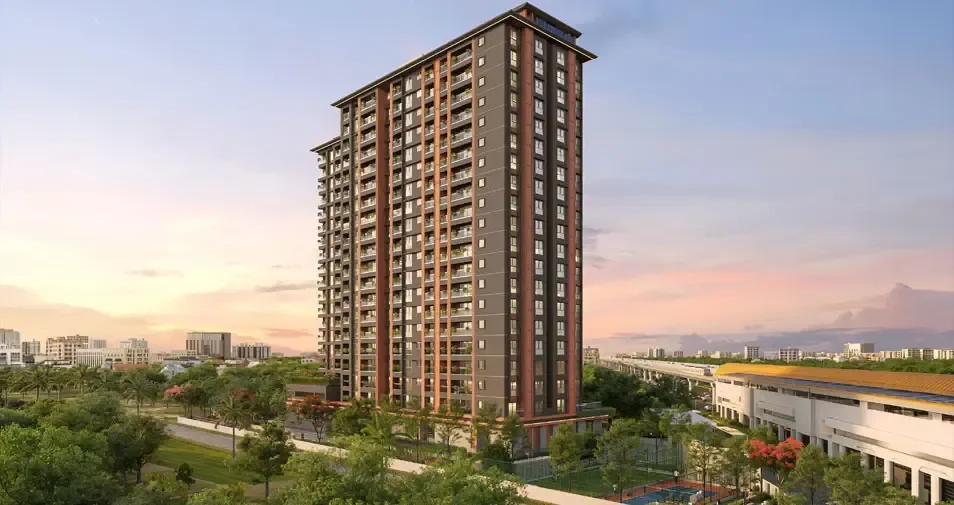
 Purva Heritage · Developer illustration
Kudlu Gate · South Bengaluru
Puravankara Kudlu Gate — Purva Heritage
3 BHK highlighted
₹3.10 Cr* onwards
Explore project details ↗Explore Puravankara Northern Lights, developed by Puravankara | KVN. Explore the homes, plans and shared spaces in the KIADB–Bagalur corridor.
*Developer-advertised price, inclusive of taxes. Terms and availability apply. Checked 14 September 2026.
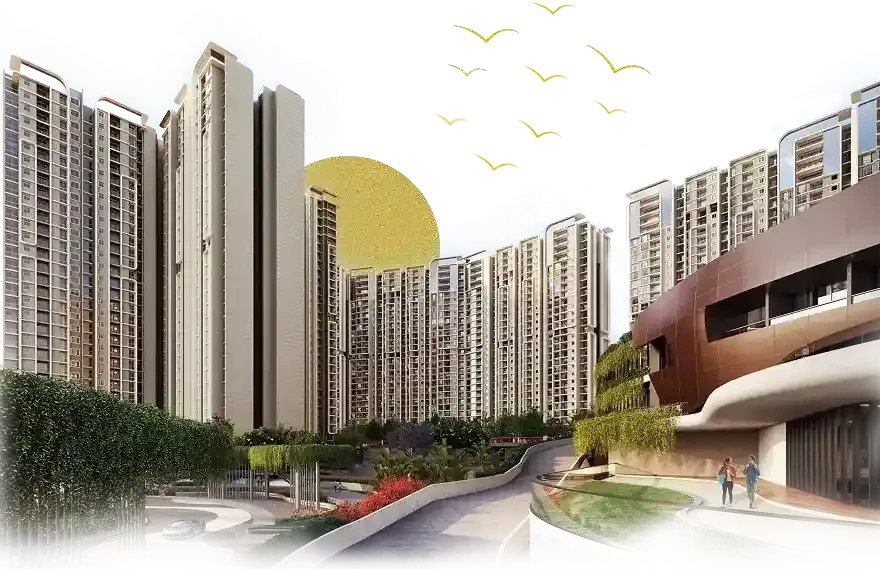
Puravankara Northern Lights (Northern Lights by Puravankara | KVN) is a residential development in the KIADB–Bagalur corridor. The developer lists a 24.59-acre development with 2, 3 and 4 BHK homes.
Use this page to look closely at the layouts and shared spaces. Your ideal apartment depends on how you use it: room proportions, balcony access, storage, light and the relationship between living and private areas all deserve attention.
When shortlisting a home, ask for its wing, floor, orientation and current cost sheet. Match these details to the approved plan for the unit being offered.
Use the developer’s published area ranges as a starting point. Ask for the precise area basis and current quote for your selected unit.
| HOME TYPE | PUBLISHED SIZE | CURRENT QUOTATION |
|---|---|---|
| 2 BHK | 1,096–1,435 sq. ft. | Request cost sheet ↗ |
| 3 BHK | 1,727–2,077 sq. ft. | Request cost sheet ↗ |
| 4 BHK | Ask for unit-specific details | Request cost sheet ↗ |
The campaign advertises a starting price of ₹1.40 crore inclusive of taxes, subject to its terms. Area ranges are developer-published typology sizes, not a statement of carpet area. Ask for an itemised quote, applicable charges, payment schedule and validity date.
Open a plan to inspect the layout. These are selected developer-published examples; confirm the approved plan for the unit you choose.
Developer-published master plan · Tap to enlarge
Look at how an apartment relates to the rest of the development, not just its internal layout.
A selection of amenities listed by the developer. Confirm the facilities and access associated with your phase.
Developer-published illustrations and sample interior imagery. Actual finishes and delivered features are subject to project documents.
KIADB–Bagalur · North Bengaluru
Explore the areaArea search, not a verified project entrance pin.
Review the approach to the project, the surrounding development and your commute to work or school. A weekend visit can feel different from weekday peak hours.
Before visiting, ask our team for the confirmed site entrance and appointment details. Travel times depend on your route and traffic conditions.
Ask about a visit ↗The developer’s launch disclosure lists separate registrations for Puravankara Northern Lights phases. Confirm which phase applies to your apartment and verify its registered completion schedule.
Information and image source: Puravankara Northern Lights developer project page ↗
Northern Lights by Puravankara | KVN is in the KIADB–Bagalur corridor of North Bengaluru. Ask for the precise project entrance before arranging your visit.
Yes. The selected 2 BHK and 3 BHK plans and the master plan on this page open in an image viewer without a lead form.
No. The advertised starting price is a reference. Request the itemised quotation for a specific unit, including its area basis, applicable charges and payment terms.
Use the enquiry form below or call/WhatsApp +91 70066 39025. Mention your preferred configuration, budget and timeline so the team can help with relevant information.
Purva Heritage · Developer illustration3 BHK highlighted
₹3.10 Cr* onwards
Explore project details ↗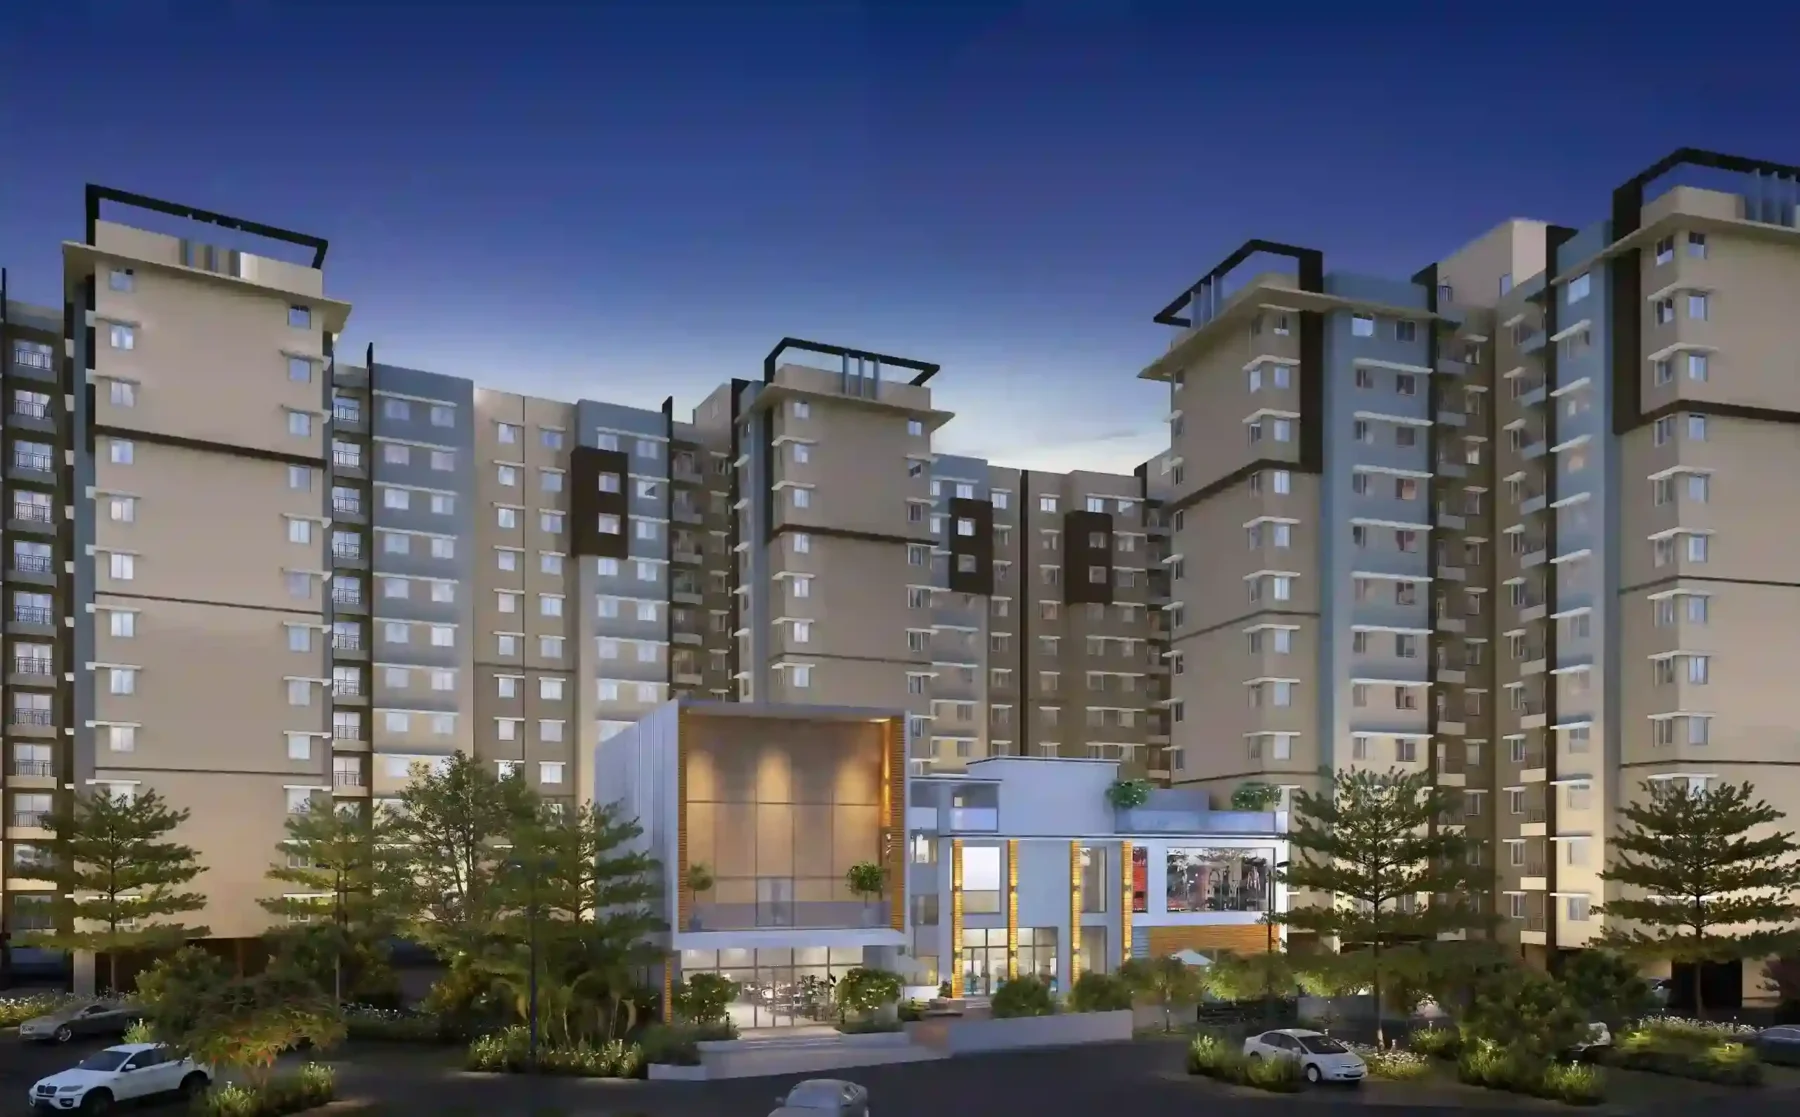 Provident Sunworth City · Developer illustration
2 & 3 BHK
Request current price
Explore project details ↗ Representative interior · Not an Aerocity project image
Confirm configuration
Request verified details
Explore project details ↗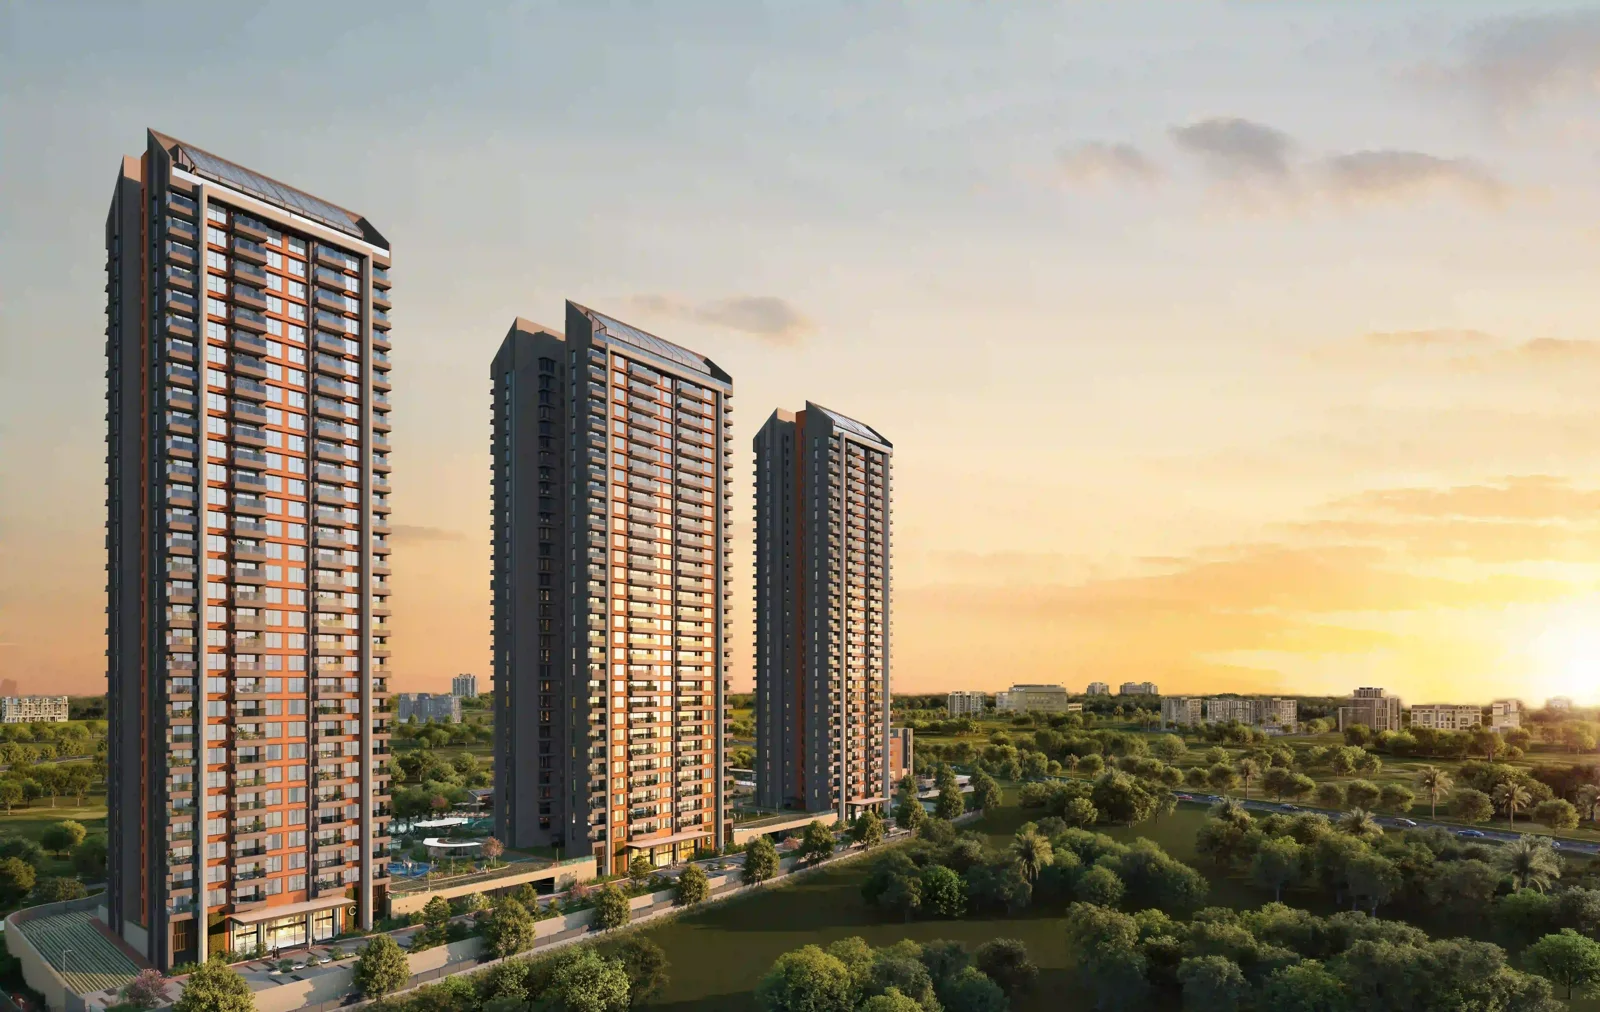 Electronic CityDeveloper illustration
 South BengaluruRepresentative lifestyle imageHennur Main RoadRepresentative lifestyle image
Build your shortlist with our Bagalur apartment comparison guide, Puravankara Northern Lights floor-plan guide and Bengaluru location shortlist guide.
Tell us what matters to you—location, layout, budget or moving timeline. We’ll help you take the next step.
+91 70066 39025Call our property enquiry team
Start a WhatsApp conversation ↗