At a glance
- Match each room to the way your household lives.
- Check furniture fit, circulation and storage.
- Read the unit drawing alongside the master plan.
Begin with the published plans
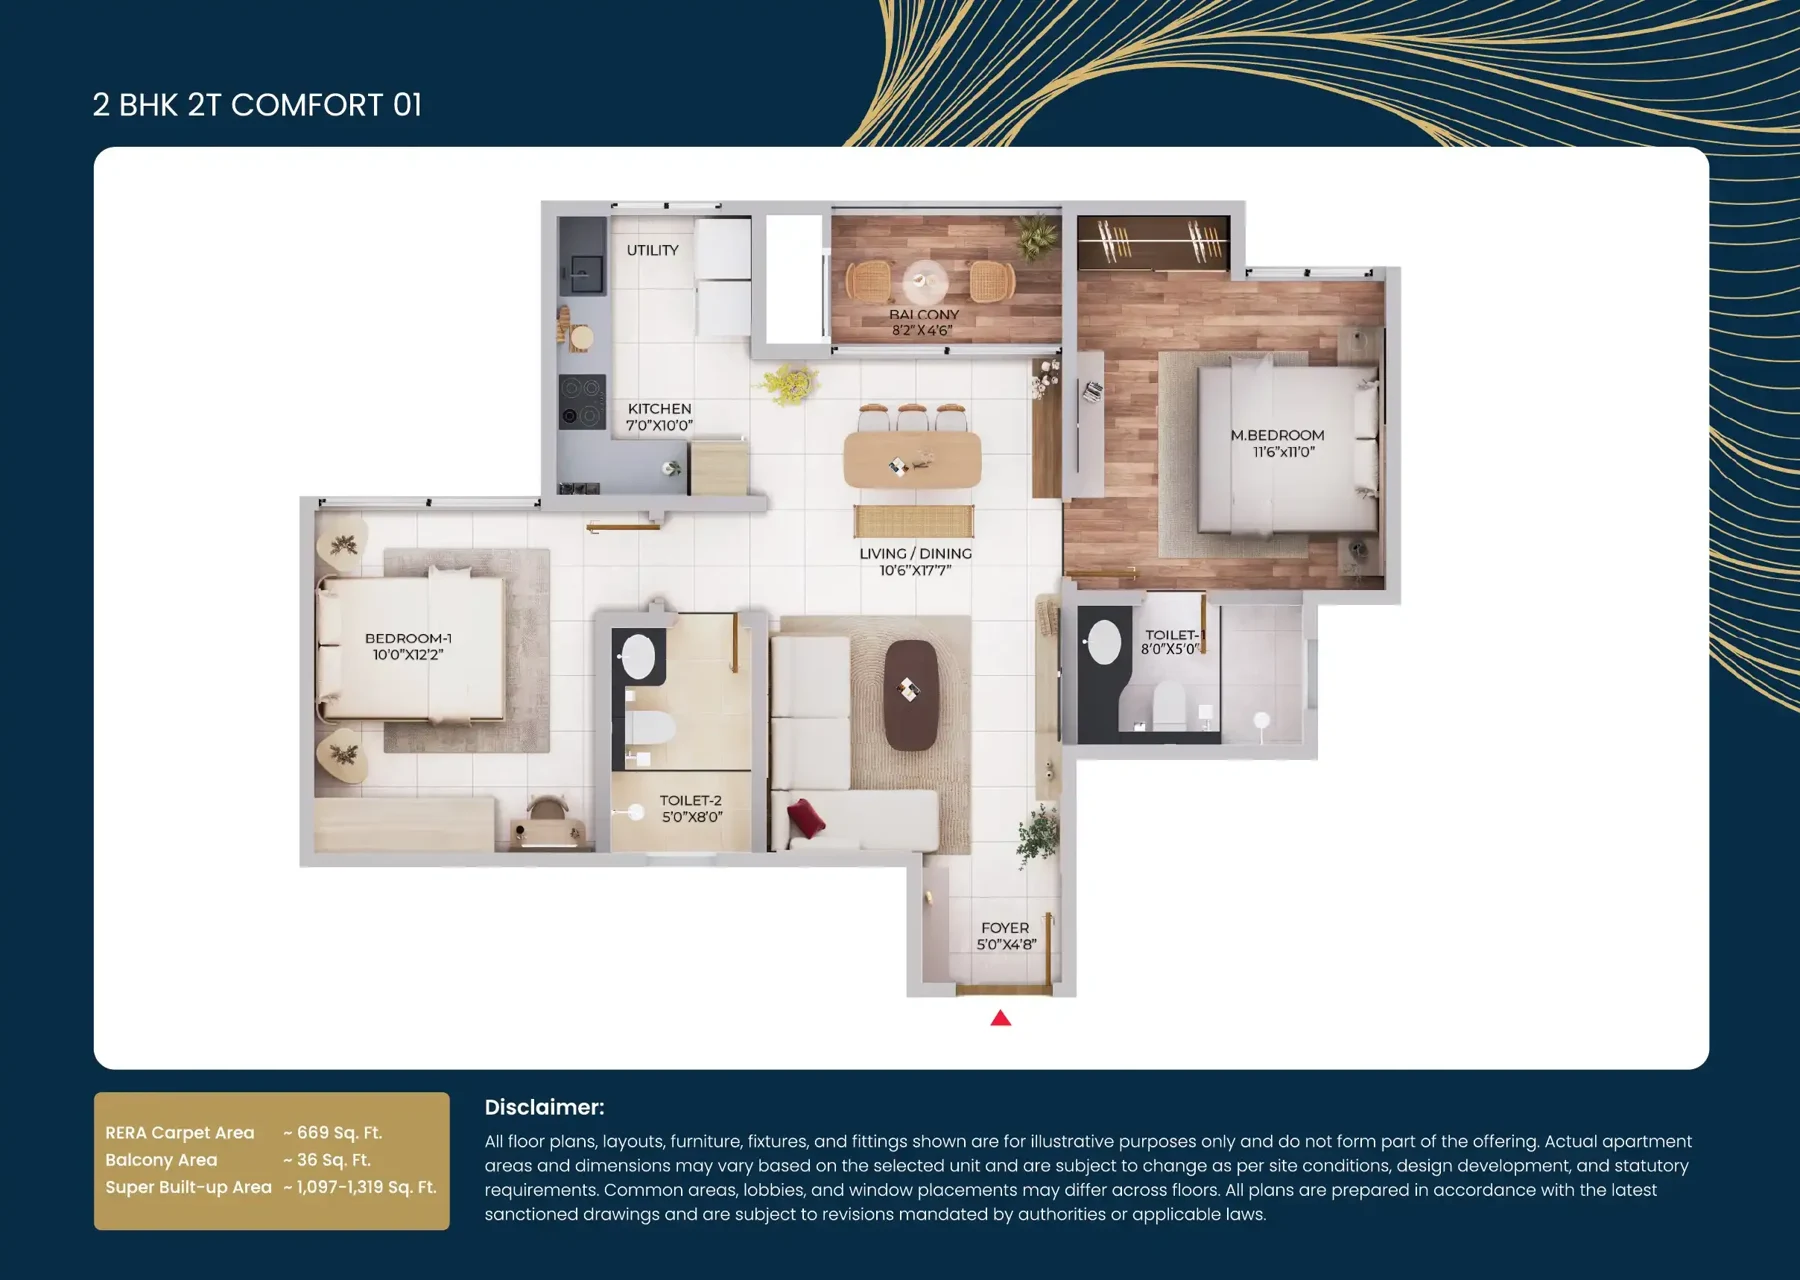
Puravankara Northern Lights floor plans are a useful starting point for understanding how a home might work for your family. Our project page’s floor-plan section includes selected developer-published plans. A selected illustration does not represent every apartment in the development, so request the drawing for the unit you are considering.
The developer’s Puravankara Northern Lights campaign page presents 2, 3 and 4 BHK homes in the KIADB–Bagalur corridor. Configuration alone is not enough to choose a layout: the placement and dimensions of rooms affect how you use the space.
Write down what every room must do
List the jobs your home needs to accommodate: sleeping, working, studying, dining, hosting guests and storing household items. A room described as a bedroom might be your daily office. Decide which uses happen simultaneously, especially when more than one person works or studies at home.
Make a furniture list with measurements for pieces you plan to keep. Sketch the bed, wardrobe, dining table and sofa onto a copy of the plan at a consistent scale. Leave room to open doors, pull out chairs and move around the furniture. An attractive room label is less useful than a layout you can actually use.
Follow the everyday walking routes
Trace the route from the entrance to the kitchen, bedrooms and balcony. Consider what a visitor sees from the front door and whether someone moving between rooms interrupts the living or dining area. Think through a busy morning with several people using the home at once.
Look closely at kitchen counters, utility access and bathroom door positions. Ask about any feature that is unclear on the drawing. Do not infer a window, appliance connection or storage installation from a decorative furniture symbol alone.
Read the floor plan alongside the master plan
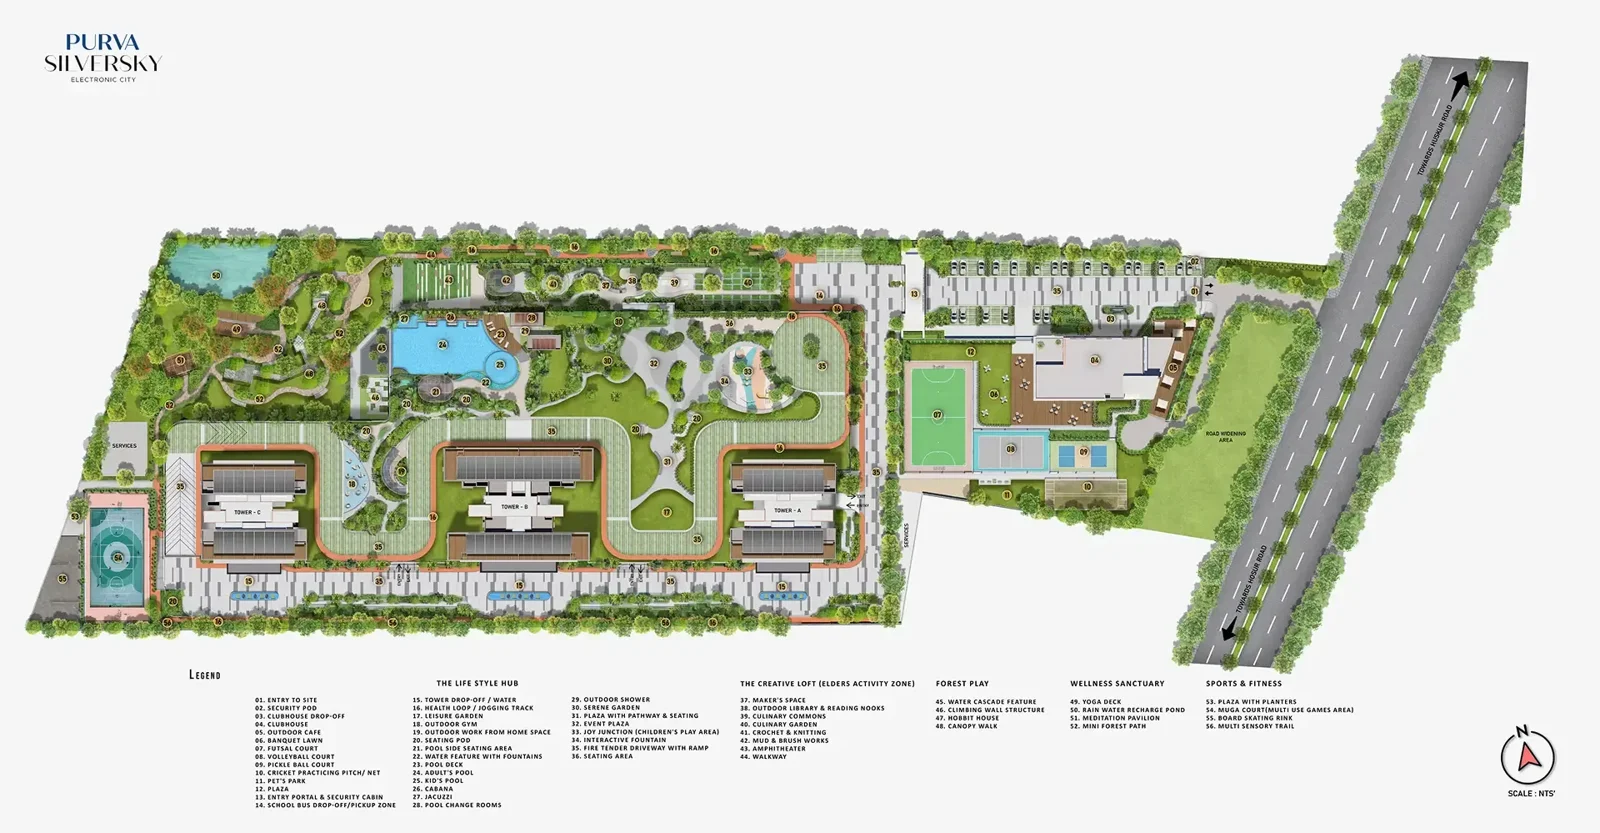
A unit plan explains the inside of a home; a master plan helps you place it in the wider development. Open the Puravankara Northern Lights master plan and ask the team to identify the exact tower and unit position. Then ask what lies beside, below and opposite that position.
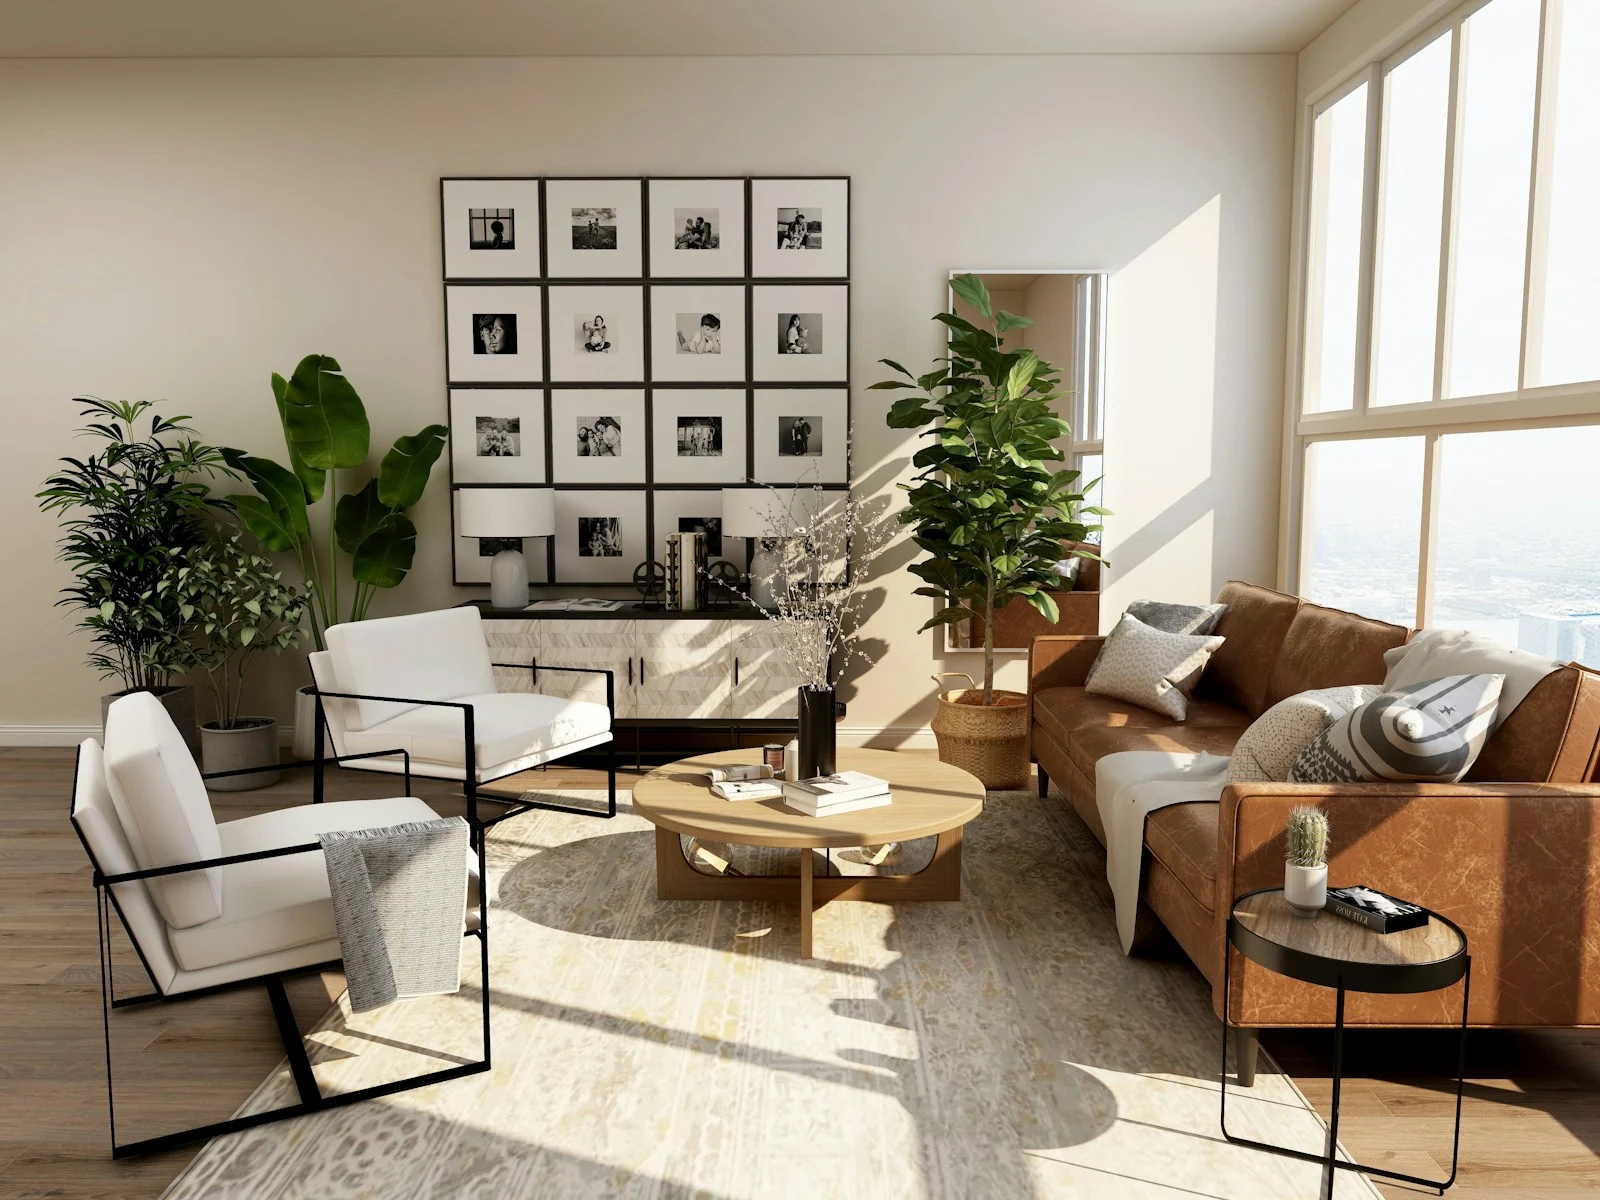
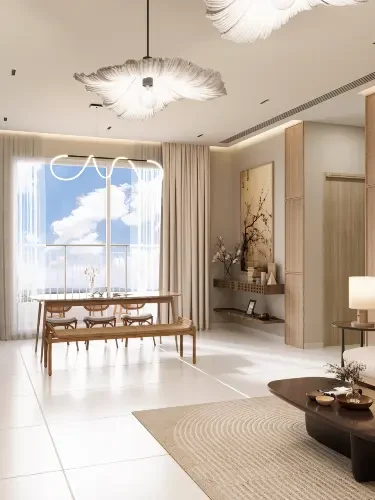
For light, outlook and privacy questions, confirm orientation and the relevant floor. A brochure illustration cannot establish the eventual view from every apartment. Treat visualisations as explanatory material and ask which drawings describe the unit being offered.
Keep a plan-review checklist
- Exact unit, tower, floor and drawing revision.
- Area definition and room dimensions.
- Furniture fit, door clearance and storage needs.
- Utility layout and features included in the specification.
- Position within the development and questions requiring clarification.
For a wider comparison, use our guide to comparing apartments in Bagalur. When you contact the enquiry team, share the configuration you prefer and the two or three layout questions that matter most. That makes the next conversation more useful than requesting a brochure without a clear brief.
Ready for your next conversation?
Tick what you have prepared. Your checklist stays on this page only.
0 of 3 ready for your enquiry