At a glance
- Use a master plan to understand the wider development.
- Use a unit plan to examine the inside of the apartment.
- Check the drawing label, revision and applicable unit.
The short answer
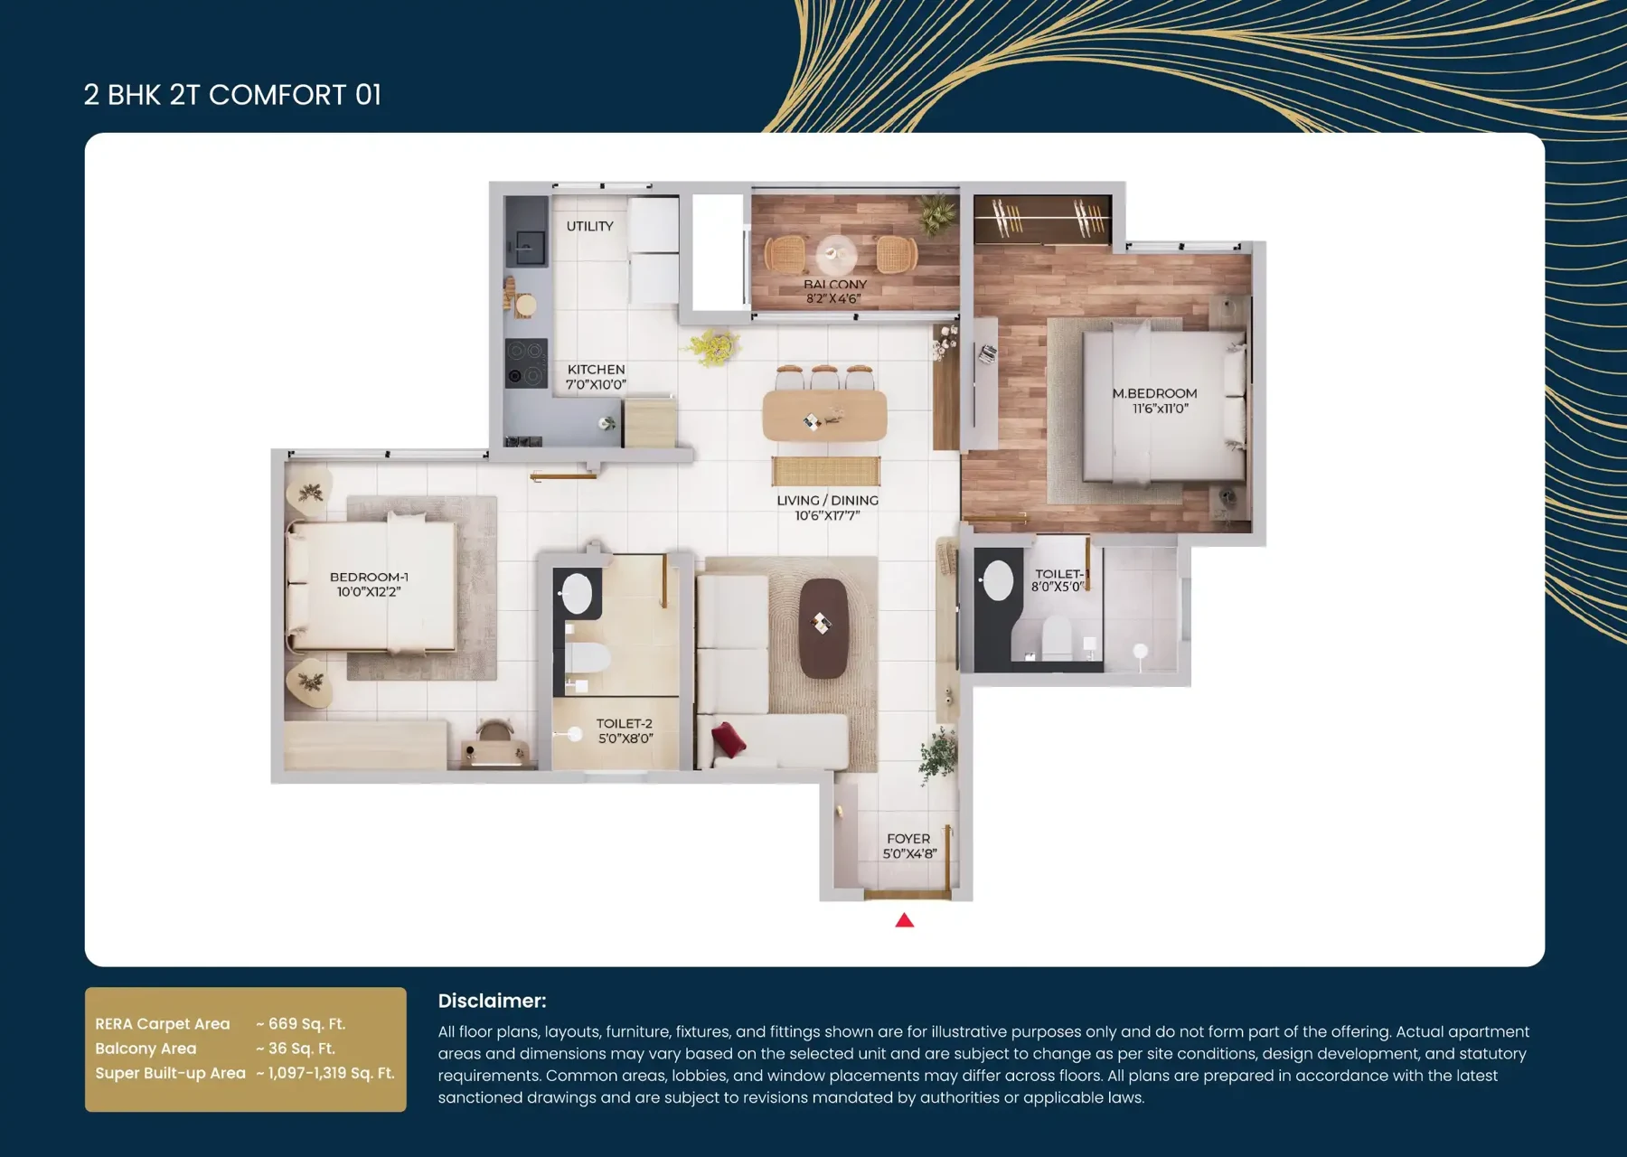
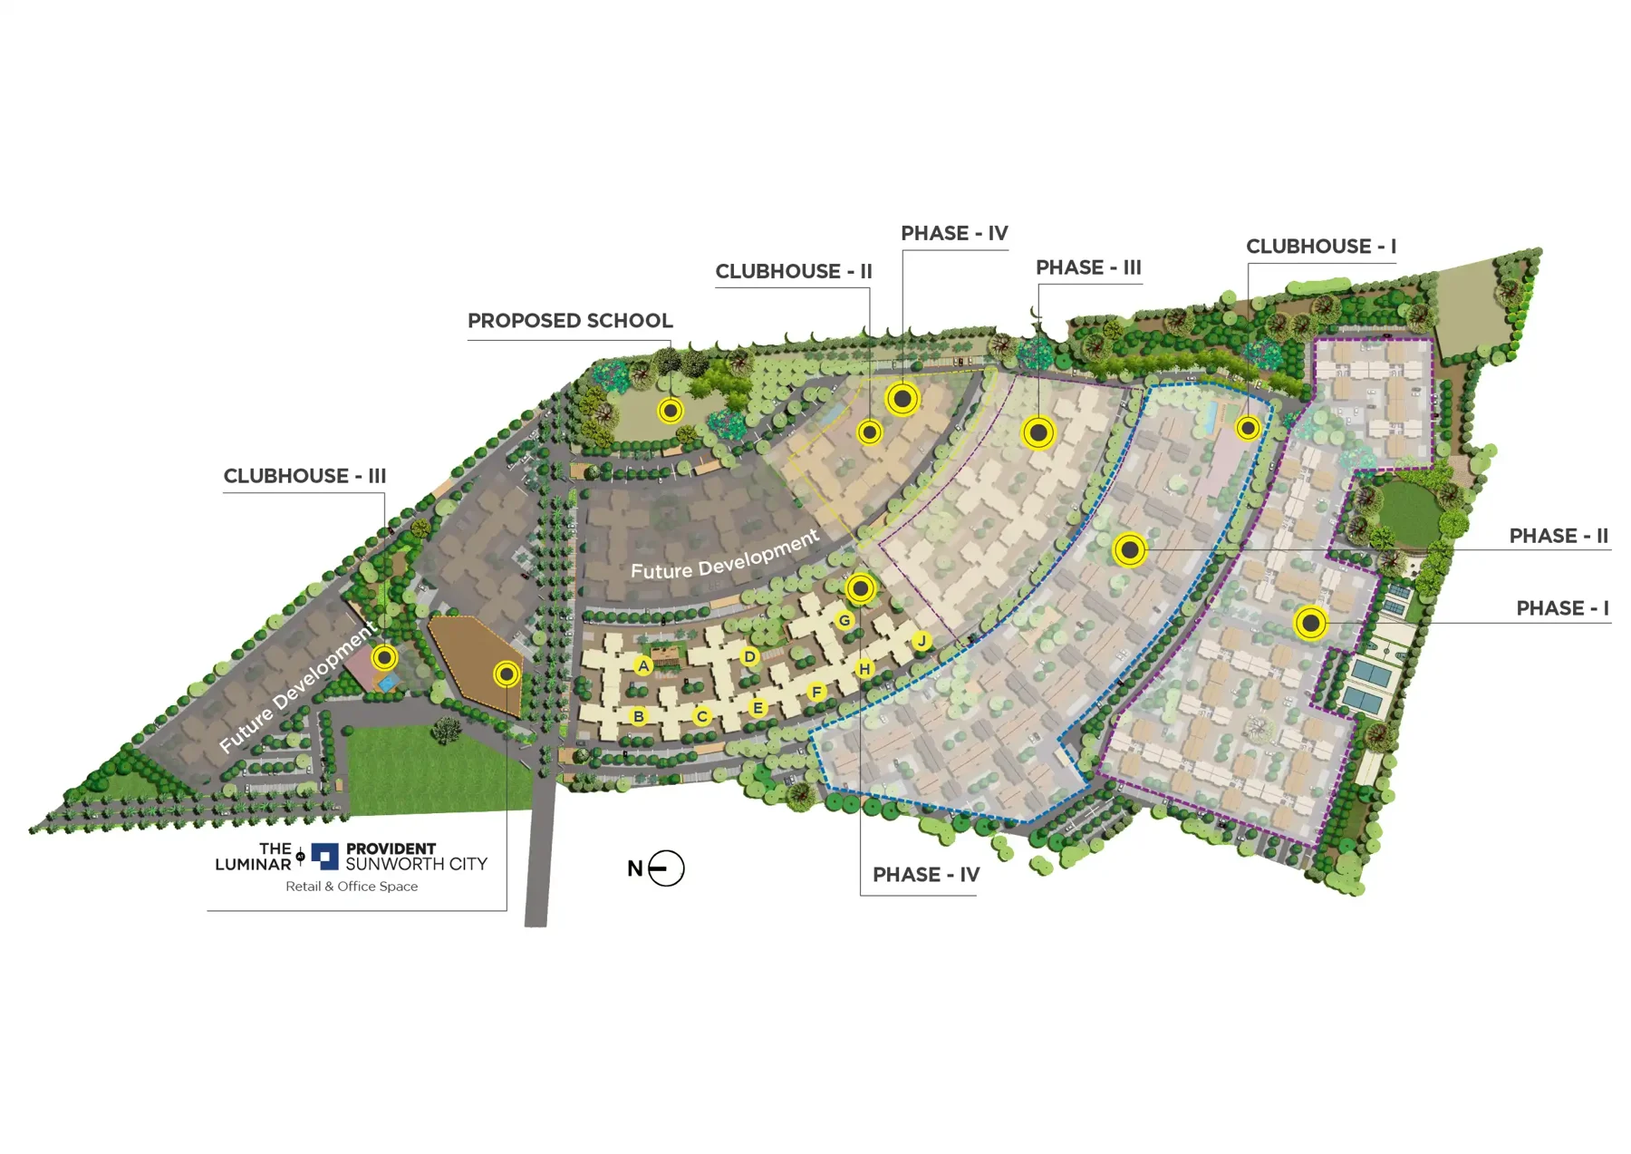
In a master plan vs floor plan comparison, the scale of the drawing is the key difference. A development master plan shows how buildings and shared areas are arranged across a site. An apartment unit plan shows the arrangement inside a particular home. A typical-floor drawing may instead show several units and their shared corridor.
Because websites sometimes group all these drawings under “plans,” read the title and legend before interpreting the image. Ask which type of drawing you are viewing and whether it applies to the apartment under discussion.
What to look for in a master plan
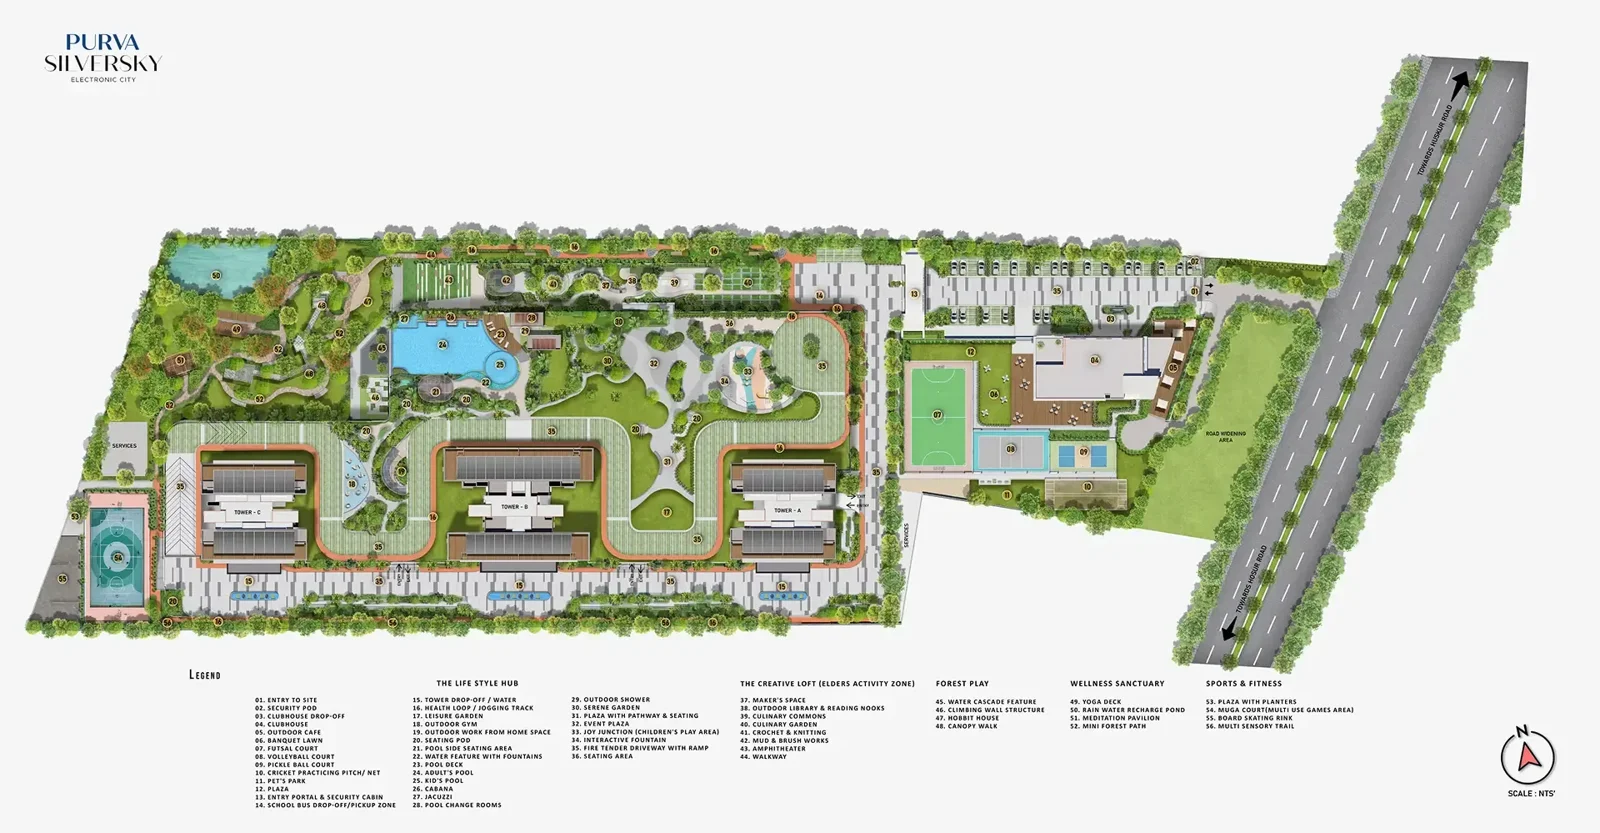
Find the site access, tower labels, shared spaces and any areas marked for future development. Locate the tower first, then ask the enquiry team to identify the side of the building where your unit sits. The whole-development view can reveal questions that a room layout cannot answer.
For an example, open our Puravankara Silversky master plan. Use it to discuss the tower position and access. It does not replace the unit drawing or establish the actual outlook from a particular floor.
What to look for in a unit or typical-floor plan
On a unit plan, check room dimensions, door openings, utility access and circulation. Identify the stated area definition before comparing the number with another home. Furniture symbols help illustrate possible arrangements but do not necessarily identify items included in the specification.
A typical-floor drawing can help you understand where units sit relative to lifts, stairs and corridors. Ask for it when those relationships matter to your decision. Keep that drawing alongside the unit plan so the two are not confused during later enquiries.
Connect the drawings to the same home
Write the project, phase, tower, unit and revision date on your comparison notes. When a label is missing or unreadable, request a clearer copy rather than filling in the gap from a different project image.
You can see how plans are presented in Perfect Neighbourhood’s Puravankara Northern Lights project listing and our selected Puravankara Northern Lights floor plans. Always confirm that the material being discussed matches your offered unit.
Finish with two question lists: matters about the site and matters about the apartment. Giving the team the appropriate drawing with each question reduces confusion and makes its response easier to verify.
Ready for your next conversation?
Tick what you have prepared. Your checklist stays on this page only.
0 of 3 ready for your enquiry